Architecture Needs a Different Modeling Toolset
Architectural 3D modeling is not just about making a printable object. Architects and designers often need scale, floor plans, elevations, massing studies, surfaces, rendering, collaboration, documentation, and sometimes BIM coordination. A useful software choice depends on where the model sits in the design process.
A: Match the model, material, settings, and finish plan to the purpose of the print.
A: Bed leveling, surface cleanliness, nozzle height, temperature, and material condition are the usual suspects.
A: No. Slower speeds can improve detail, but heat buildup and profile balance still matter.
A: Use the right material, more walls, smart orientation, enough infill, and realistic load testing.
A: Temperature, retraction, travel moves, moisture, and material type all contribute.
A: Diagnose thin walls, unsupported features, tight fits, bad meshes, and weak load paths before buying parts.
A: Very important; it shows toolpaths, supports, layer changes, and possible weak spots before printing.
A: First layers, simple calibration prints, support cleanup, and basic material profiles.
A: Clean orientation, tuned settings, good material handling, and careful test fits, inserts, sanding, assembly, and revision notes.
A: It is most useful for makers designing parts that need to fit, move, or survive use.
Architecture Needs a Different Modeling Toolset
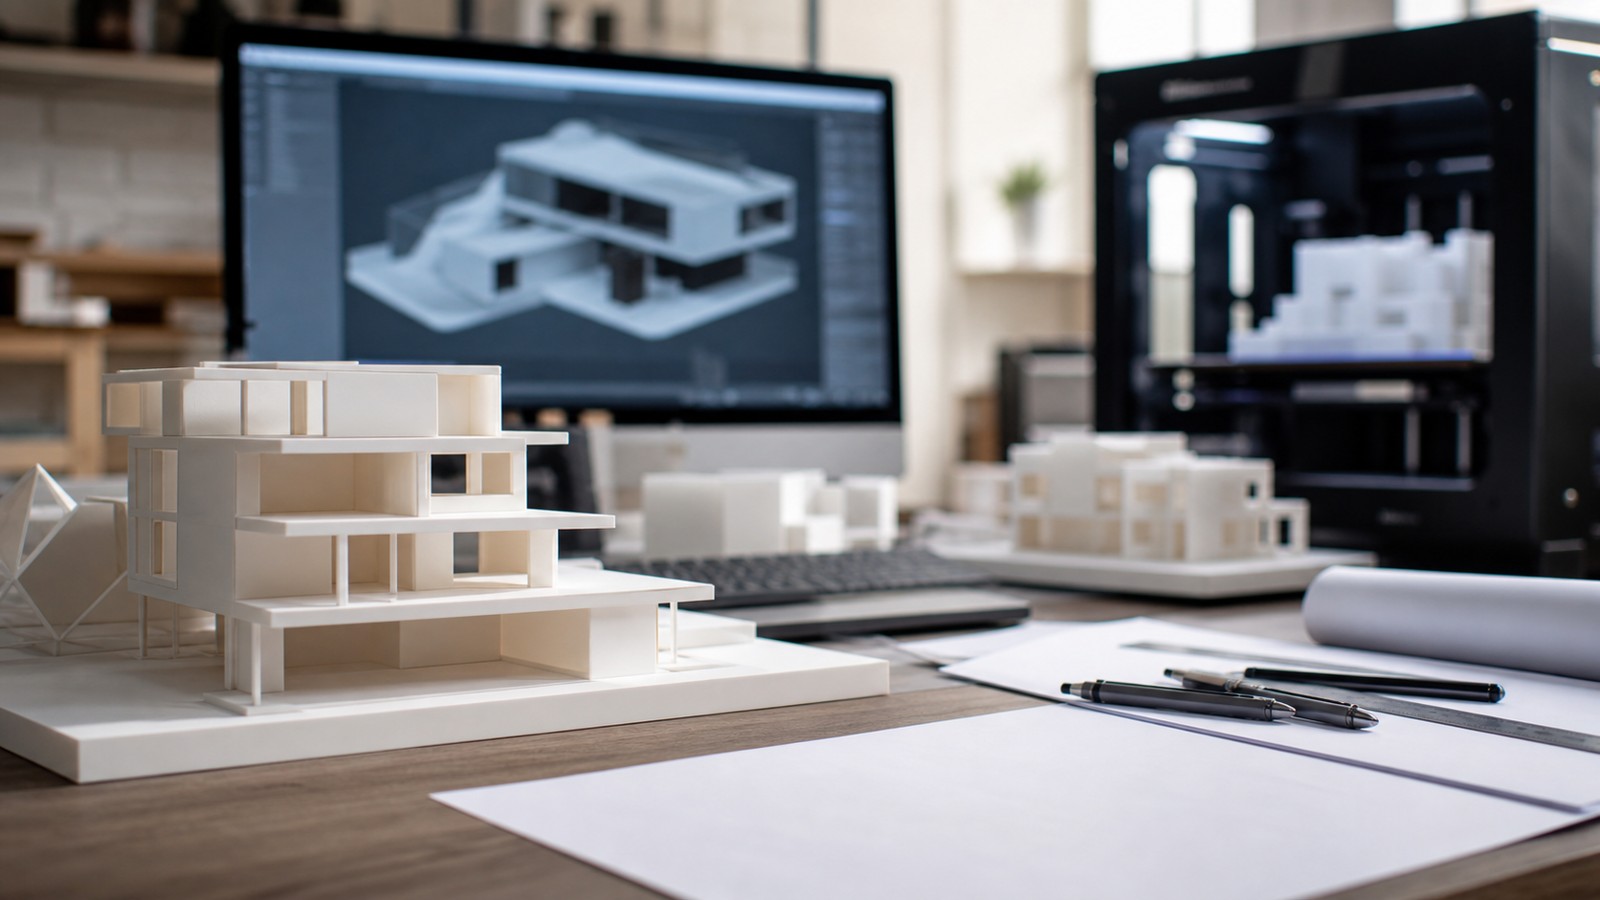
Architectural 3D modeling is not just about making a printable object. Architects and designers often need scale, floor plans, elevations, massing studies, surfaces, rendering, collaboration, documentation, and sometimes BIM coordination. A useful software choice depends on where the model sits in the design process.
For 3D printing, architectural models also need simplification. Walls, railings, window mullions, terrain, and roofs that look fine on screen may become too thin, fragile, or detailed at model scale.
SketchUp for Fast Architectural Modeling
SketchUp remains one of the most approachable tools for architectural massing, interiors, furniture, site models, and early building studies. Trimble describes SketchUp as 3D design software for architects, designers, and builders, with browser and desktop options.
It is strong when speed and visual thinking matter. For printing, users need to check solid groups, wall thickness, reversed faces, tiny details, and exported mesh quality.
Rhino and Grasshopper for Complex Geometry
Rhino is strong for NURBS curves, surfaces, solids, subdivision geometry, point clouds, and polygon meshes. In architecture, Rhino plus Grasshopper is widely used for computational design, facades, parametric studies, fabrication geometry, and complex curved forms.
Rhino is a better fit than simple modelers when the project needs precise surfaces or exploratory form generation. For 3D printing, the advantage is control; the responsibility is making sure the final object is watertight and scaled for fabrication.
Fusion, Onshape, and FreeCAD for Fabrication Details
Architectural modelers sometimes need mechanical-style CAD for joints, fixtures, inserts, connectors, display bases, mounting parts, or precise assemblies. Fusion, Onshape, and FreeCAD fit those jobs better than a pure massing tool.
These tools are also helpful when an architectural model becomes a product: modular walls, hardware, exhibit components, furniture joints, or repeatable parts that need exact dimensions.
Choosing by Workflow
Use SketchUp for quick building forms and visual design. Use Rhino for complex surfaces, computational design, and fabrication control. Use Fusion, Onshape, or FreeCAD for precise parts connected to the building model. Use Blender when rendering, sculptural presentation, or artistic scene work matters more than construction logic.
The best architecture setup is often a small toolchain instead of one program. Model the building where it is fastest, clean the printable geometry carefully, and export only the details that can survive at the chosen print scale.
FAQ
What is the best 3D modeling software for architecture beginners?
SketchUp is often the easiest architectural starting point because it is visual, direct, and widely used for building concepts.
Is Rhino good for architecture?
Yes. Rhino is strong for complex surfaces, computational design with Grasshopper, fabrication workflows, and unusual geometry.
Can architectural software export files for 3D printing?
Many tools can export printable files, but the model usually needs cleanup for wall thickness, scale, watertight geometry, and small details.